

Listing Courtesy of: CONSOLIDATED MLS / Listed By: Nicole Davis, Coldwell Banker Realty; McKenna Davis, Columbia Northeast
426 Club View Elgin, SC 29045
Active (148 Days)
$549,000 (USD)
OPEN HOUSE TIMES
-
OPENSun, Oct 251:00 pm - 3:00 pm
Description
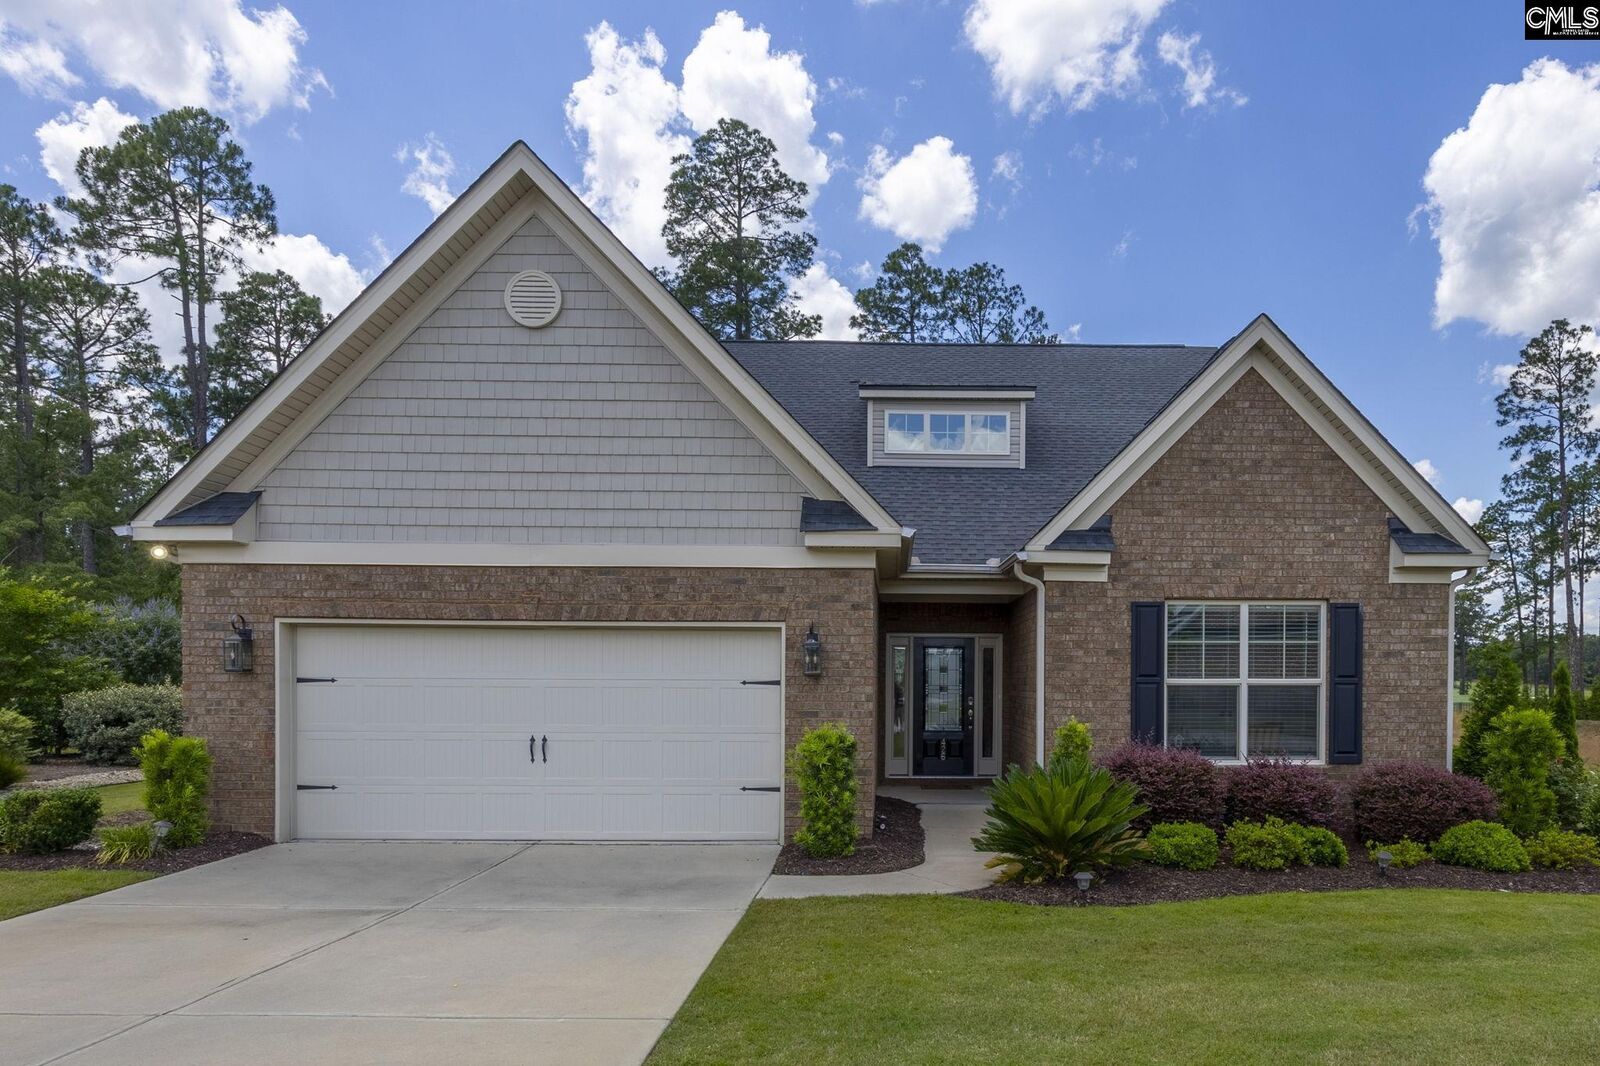
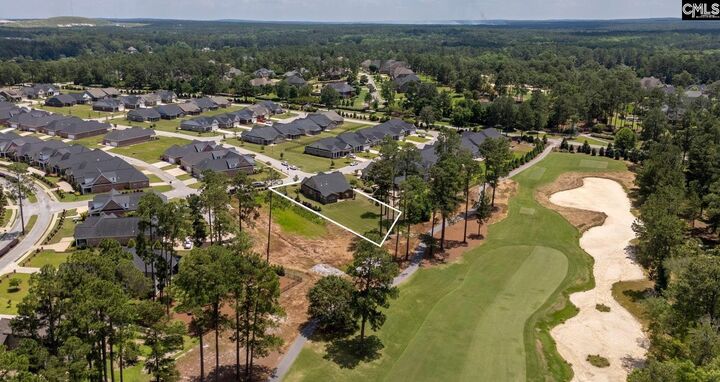
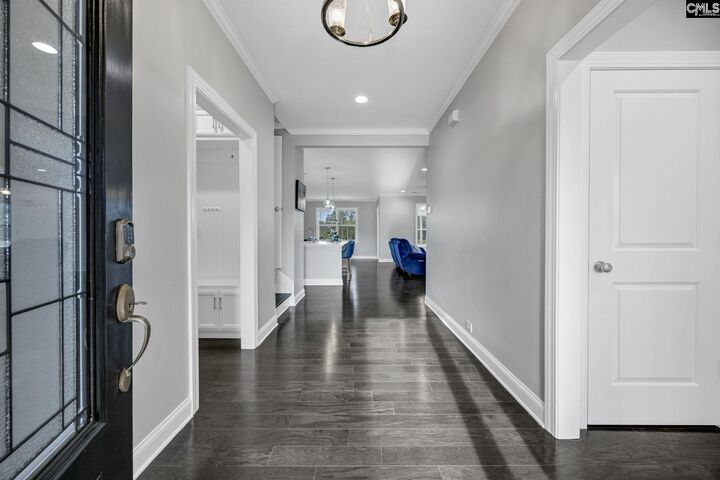
Welcome to 426 Club View Drive, where stunning golf course views, beautiful finishes, and an exceptional floor plan come together on a nearly half-acre homesite overlooking one of the Columbia area's premier golf courses in Woodcreek Farms. Located in the desirable low-maintenance community of Club Ridge, this home offers a rare combination of space, privacy, and convenience. Designed for comfortable main-level living, the first floor features a spacious primary suite with a spa-like bathroom, a secondary bedroom and full bath, a dedicated office, and a light-filled sunroom overlooking the golf course. The gourmet kitchen opens to the inviting living room, creating an ideal space for everyday living and entertaining. Upstairs, you'll find a generously sized bonus room, versatile flex space, third bedroom, and full bathroom, offering plenty of room for guests, hobbies, or additional living space. What truly sets this home apart is the rare combination of an expansive homesite, picturesque golf course views, and truly low-maintenance living. With lawn care and irrigation included in the HOA, you can enjoy the beauty of your surroundings without the upkeep. Experience the best of Woodcreek Farms living at 426 Club View Drive! Disclaimer: CMLS has not reviewed and, therefore, does not endorse vendors who may appear in listings.
MLS #:
645614
645614
Lot Size
0.44 acres
0.44 acres
Type
Single-Family Home
Single-Family Home
Year Built
2019
2019
Style
Traditional
Traditional
School District
Richland Two
Richland Two
County
Richland County
Richland County
Listed By
Nicole Davis, Coldwell Banker Realty
McKenna Davis, Coldwell Banker Realty
McKenna Davis, Coldwell Banker Realty
Source
CONSOLIDATED MLS
Last checked Oct 25 2026 at 7:06 PM GMT+0000
CONSOLIDATED MLS
Last checked Oct 25 2026 at 7:06 PM GMT+0000
Bathroom Details
- Full Bathrooms: 3
Interior Features
- Ceiling Fan
- Dishwasher
- Microwave Built In
- Attic Storage
- Garage Opener
- Disposal
- Smoke Detector
- Attic Access
- Tankless H20
- Stove Exhaust Vented Exte
- Pot Filler
Kitchen
- Eat In
- Floors-Hardwood
- Island
- Pantry
- Cabinets-Painted
- Backsplash-Tiled
- Recessed Lights
- Counter Tops-Quartz
Subdivision
- Clubridge At Woodcreek Farms
Lot Information
- On Golf Course
Property Features
- Fireplace: Gas Log-Natural
- Foundation: Slab
Heating and Cooling
- Gas 1st Lvl
- Gas 2nd Lvl
- Central
Homeowners Association Information
- Dues: $995
Exterior Features
- Brick-All Sides-Abvfound
Utility Information
- Sewer: Public
School Information
- Elementary School: Catawba Trail
- Middle School: Summit
- High School: Spring Valley
Garage
- Garage Attached
- Front Entry
Living Area
- 2,958 sqft
Location
Disclaimer: Copyright 2023 Consolidated Multiple Listing Service. All rights reserved. This information is deemed reliable, but not guaranteed. The information being provided is for consumers’ personal, non-commercial use and may not be used for any purpose other than to identify prospective properties consumers may be interested in purchasing. Data last updated 7/19/23 10:48
